Nanjing Alibaba Centre
China
View Project

Giving a corporate environment a human touch
At Alibaba’s Xixi Park Phase IV in Hangzhou’s Yuhang District, Benoy delivered comprehensive interior design across a 132,920m² campus accommodating approximately 9,000 workstations. The challenge was not simply to fit out a large office building, but to give genuine warmth and personality to a workplace at scale, one that embodies Alibaba’s ethos of openness and shared endeavour without resorting to corporate uniformity.


55,000 sqm
Height: 134 feet
Humanising an office campus
The main buildings are arranged in a hexagonal, beehive-like configuration across two clusters, eastern and western, with a sports centre positioned centrally between them and a visitor centre in the southwest corner. This spatial logic informs the interior approach: a campus of distinct but connected parts, navigable and human in scale despite its size.
Diversity of spaces
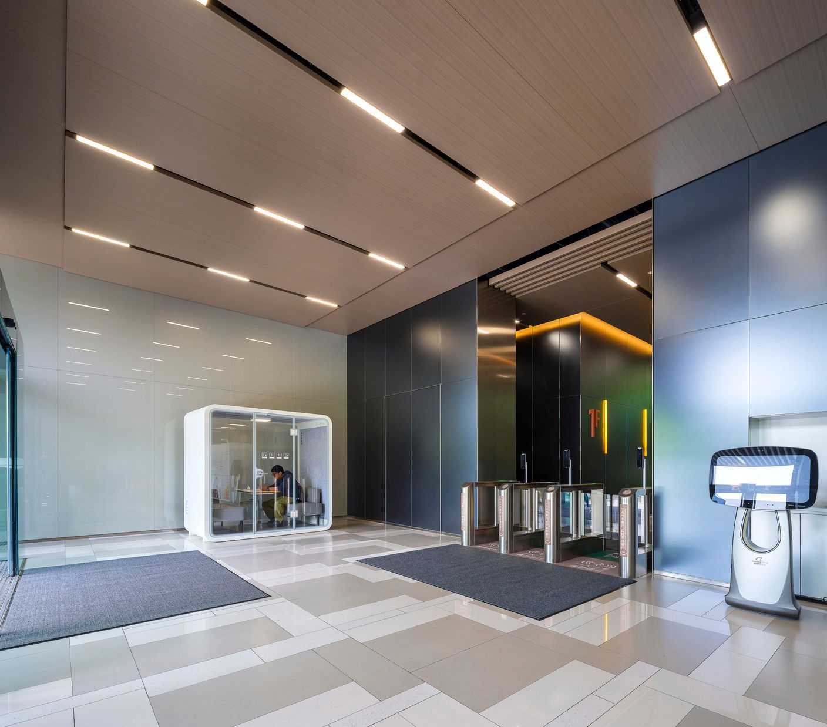
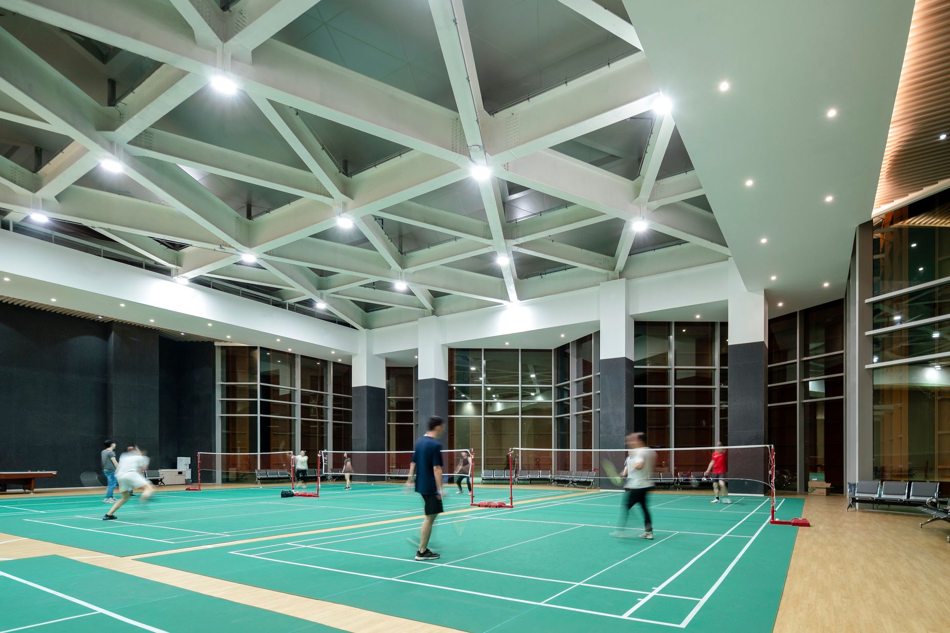
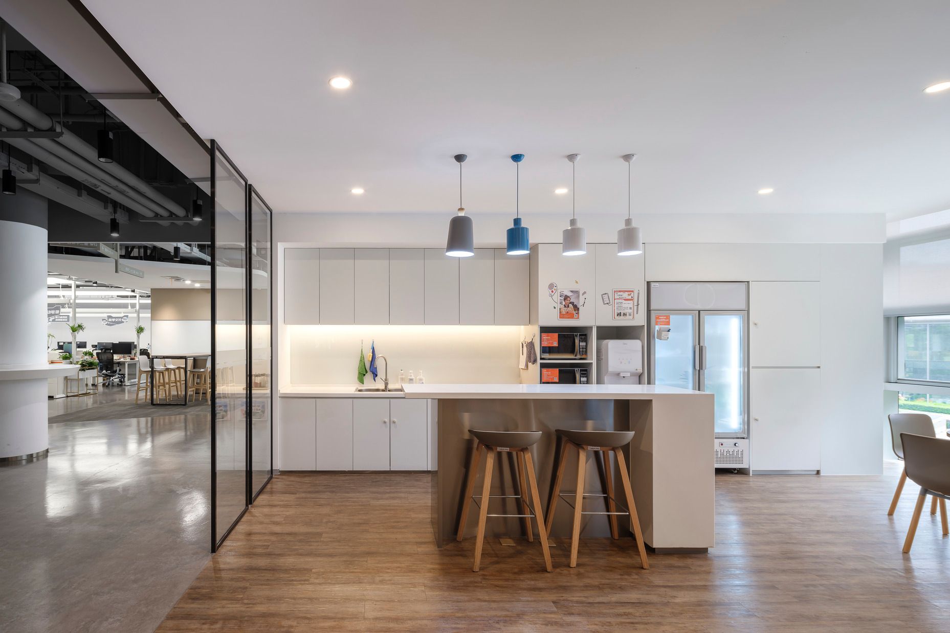
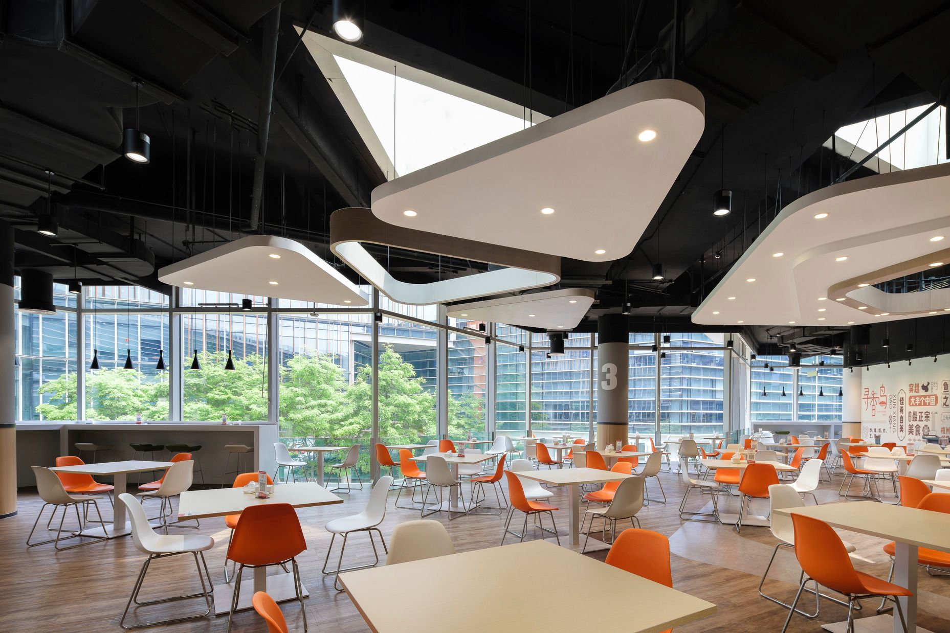
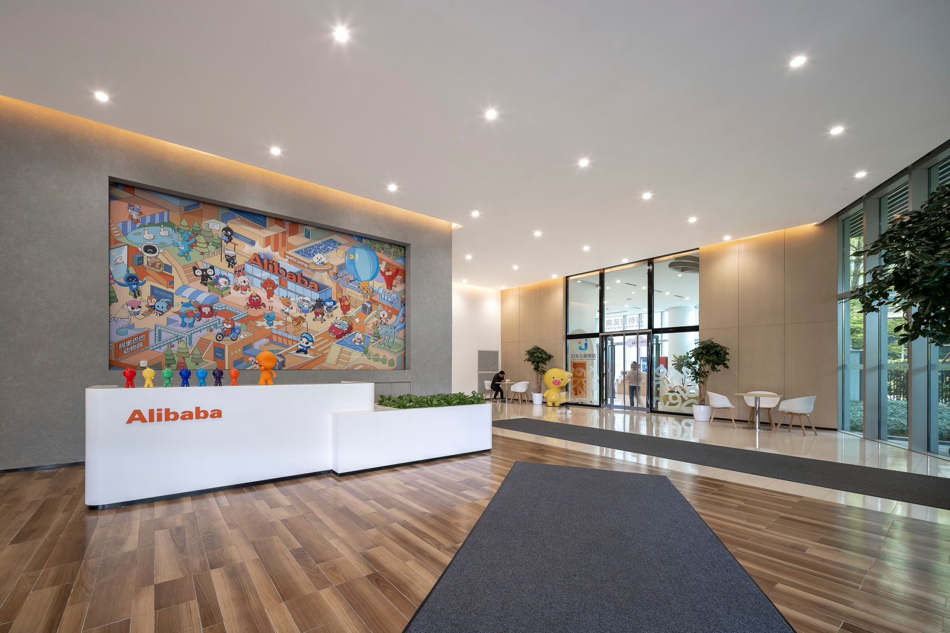
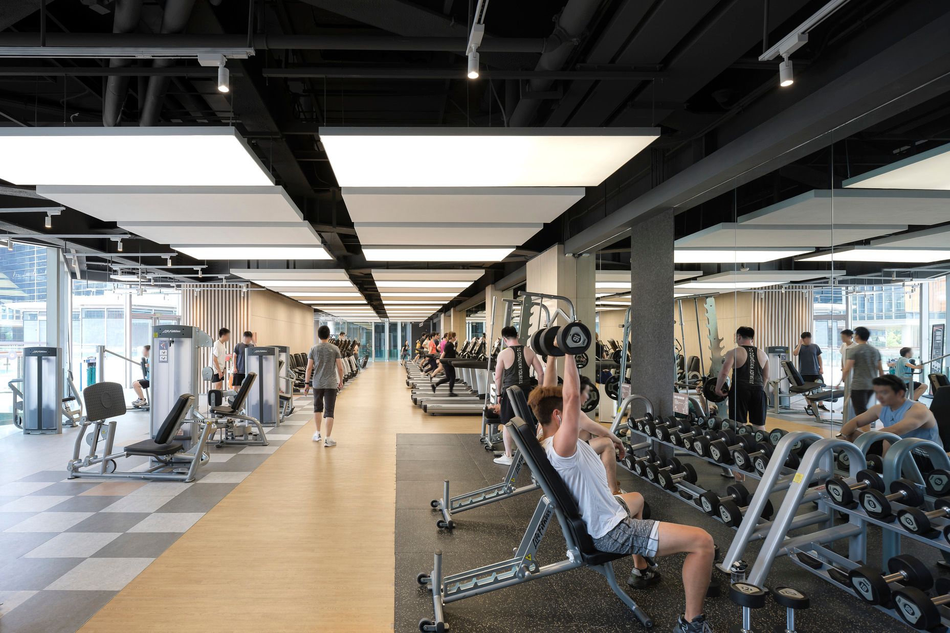
Across the campus, diverse spaces facilitate different modes of working, from open-plan office floors and meeting rooms to lounges, canteens and a sports centre offering basketball and badminton courts, table tennis, exercise equipment and yoga spaces. Ali Orange threads through each space as a unifying accent, alongside timber veneers and a bright, neutral palette of white, black and grey. Deviating from sleek corporate aesthetics, timber finishes on floors and ceiling louvres are complemented by fabric acoustic wall panels and gallery walls that bring personality to the working environment.
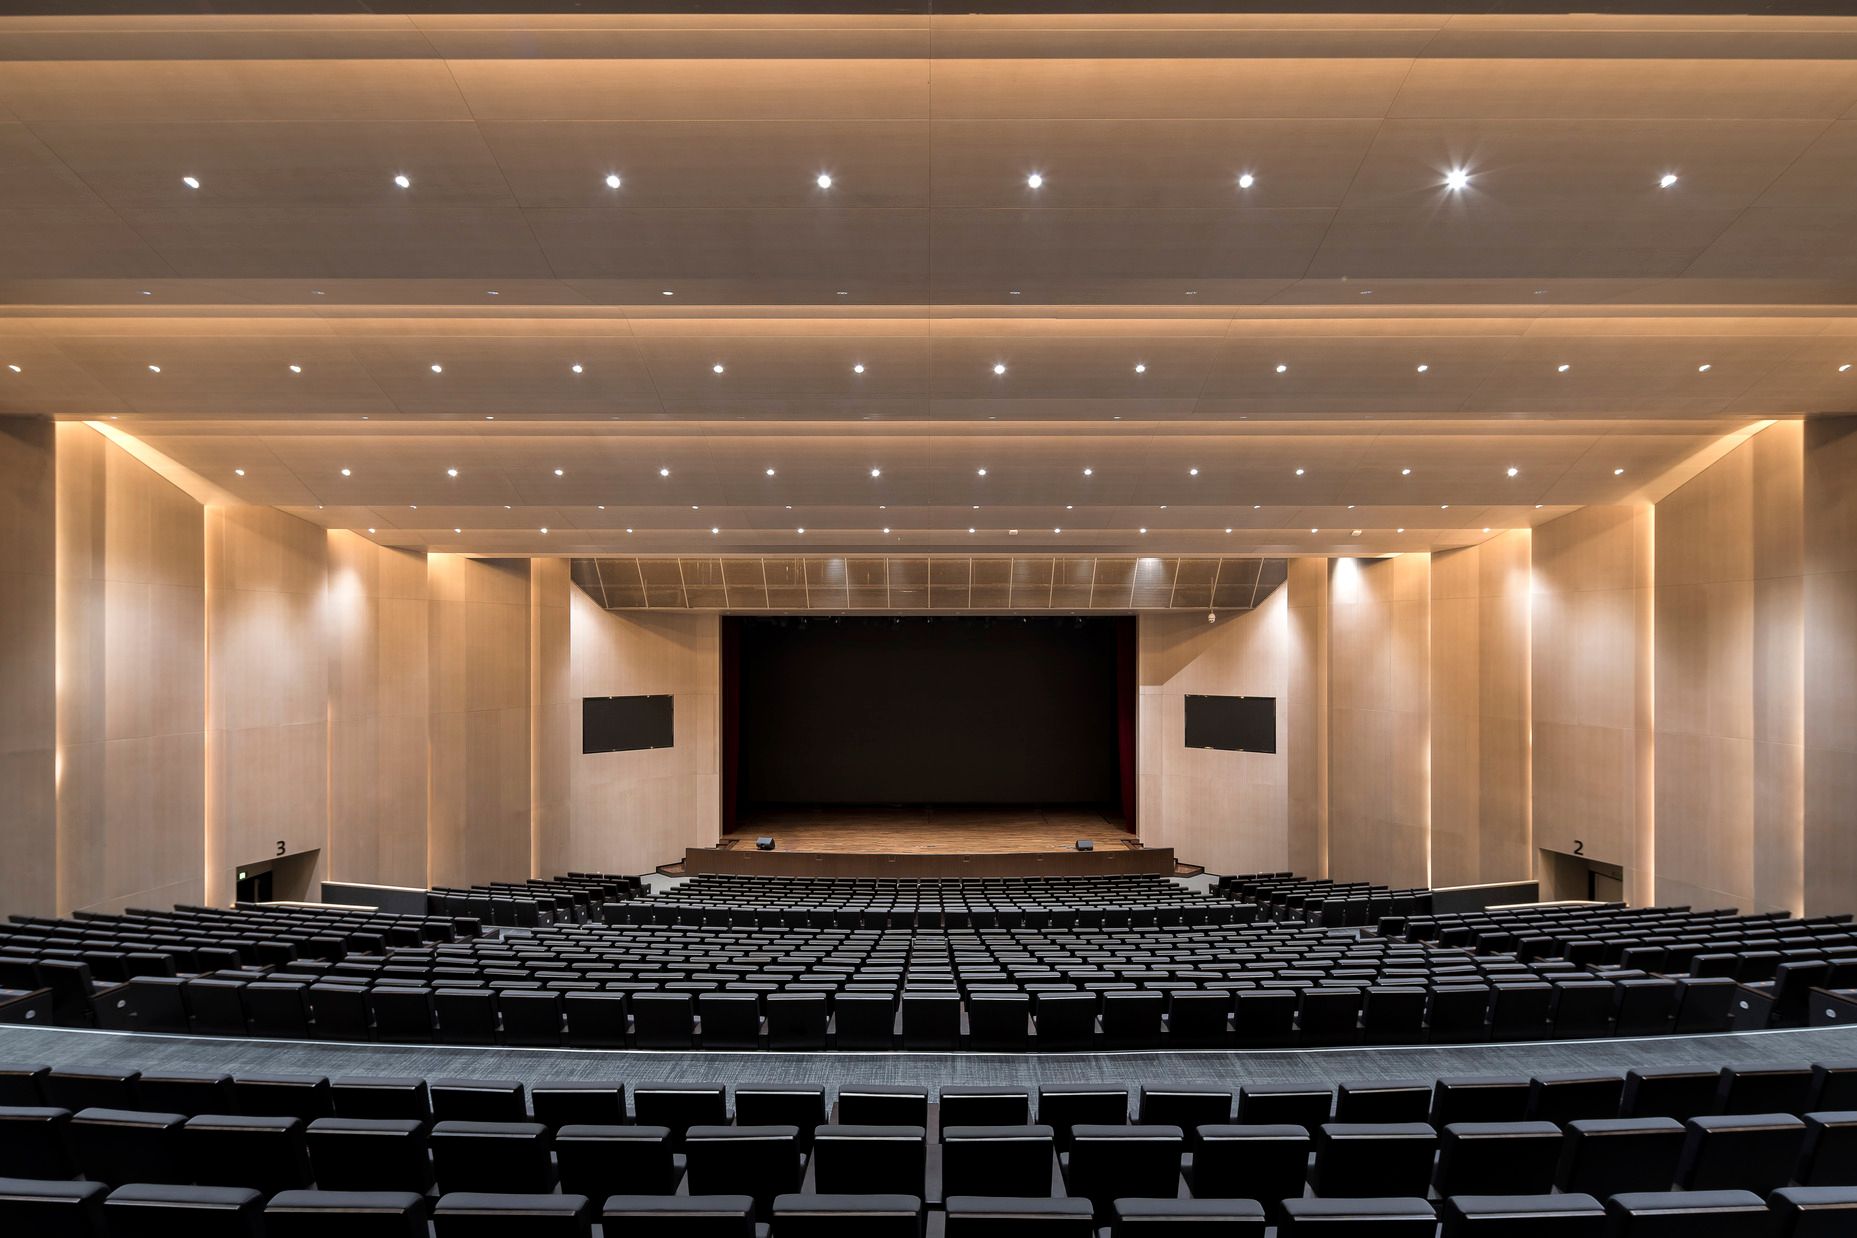
Working with the polygon floorplan, a grid of triangles informs the ceiling panels and is mirrored in the desk layouts, identifying clusters across the office floors while maintaining sightlines across the floorplates, encouraging openness and connection between teams. The visitor centre balances a deliberately calm, peaceful atmosphere with the interactive demands of its function, housing a visitor lobby, VIP meeting and dining area, lecture hall and general meeting spaces with clear wayfinding throughout.
Sustainability
Workstations are arranged along windows, with the atrium guiding natural light deep into the interior, significantly reducing reliance on artificial lighting. Openable windows support natural ventilation in transitional seasons, reducing air-conditioning demand. Low-VOC and recyclable materials are used throughout, with prefabricated components in some areas to minimise construction waste. Smart lighting, air conditioning and ventilation systems adjust dynamically based on occupancy and light levels. The campus holds LEED Gold certification for Office Communities.