
Green Tower
Middle East & Africa
View Project

Transforming a monolithic CBD block into a connected piece of city.
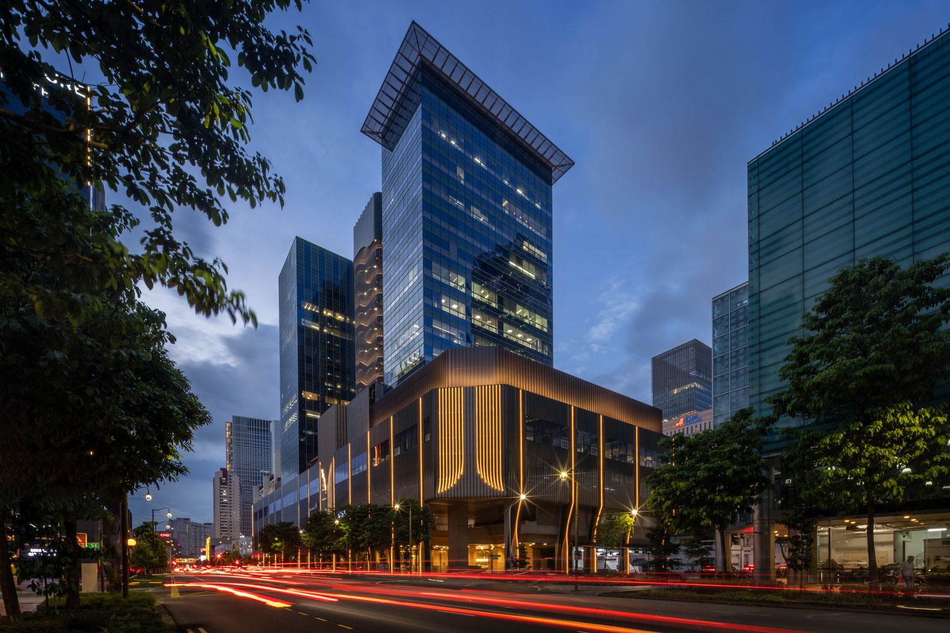
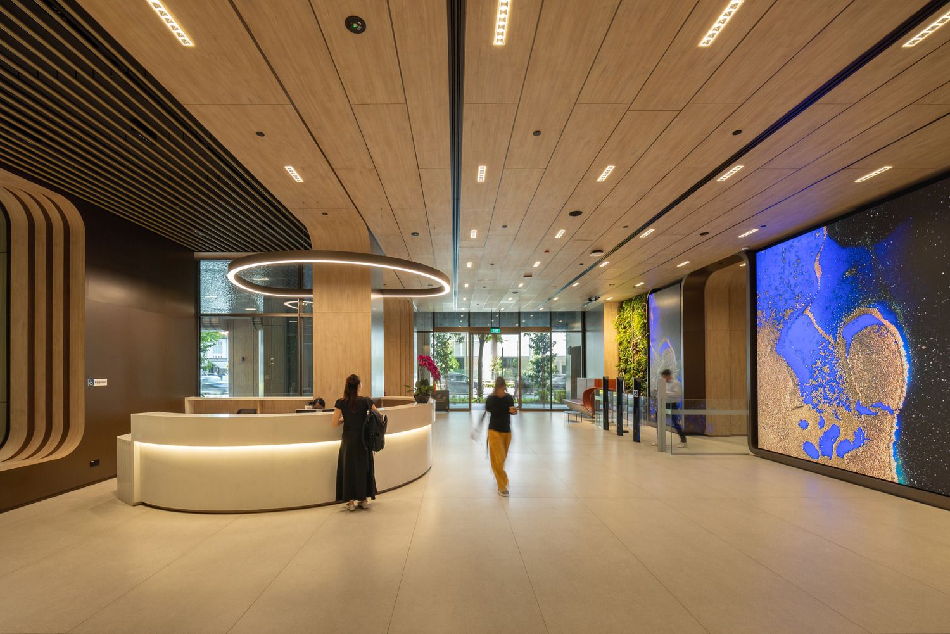
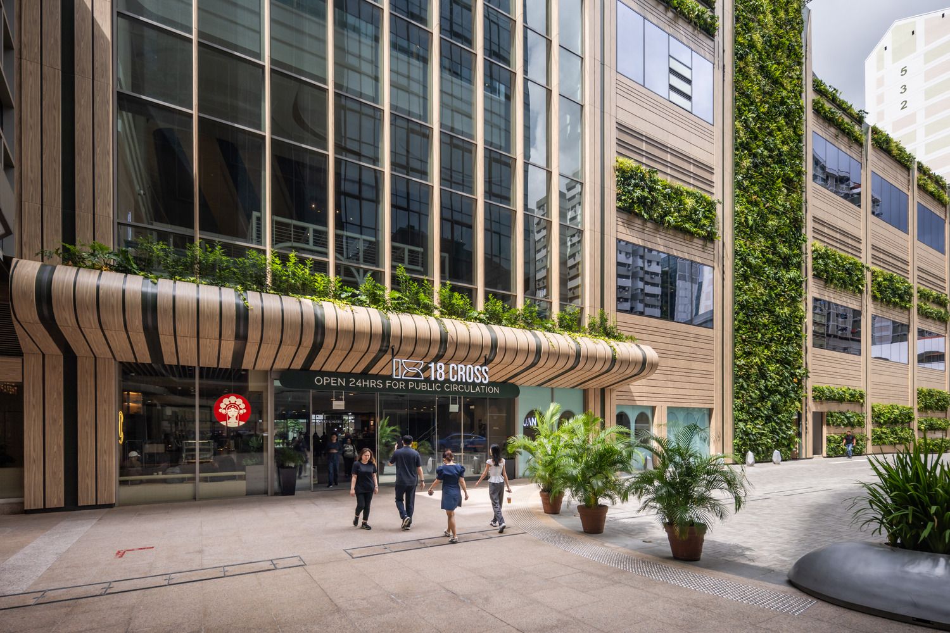
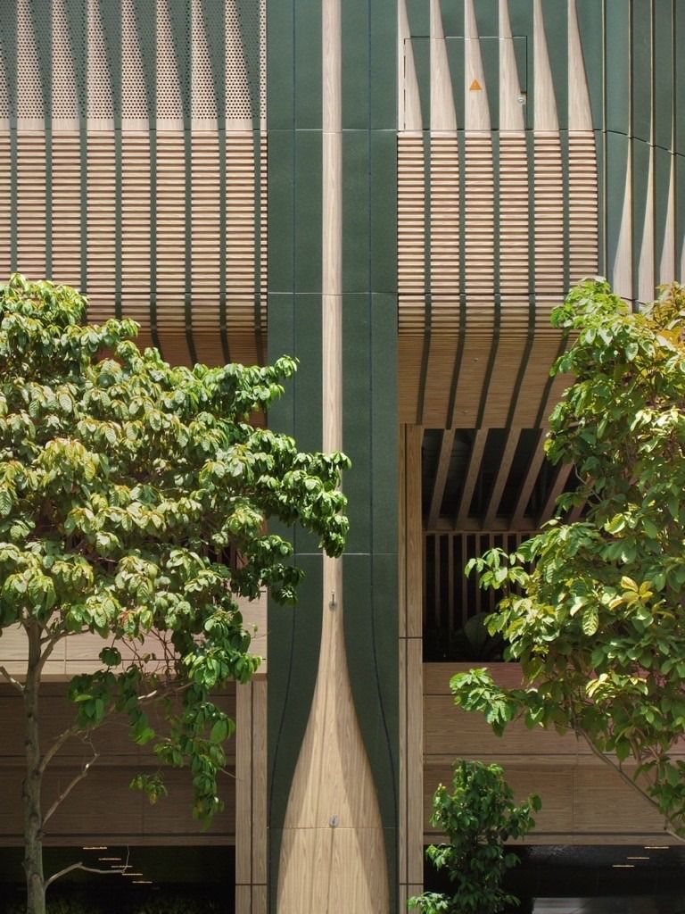
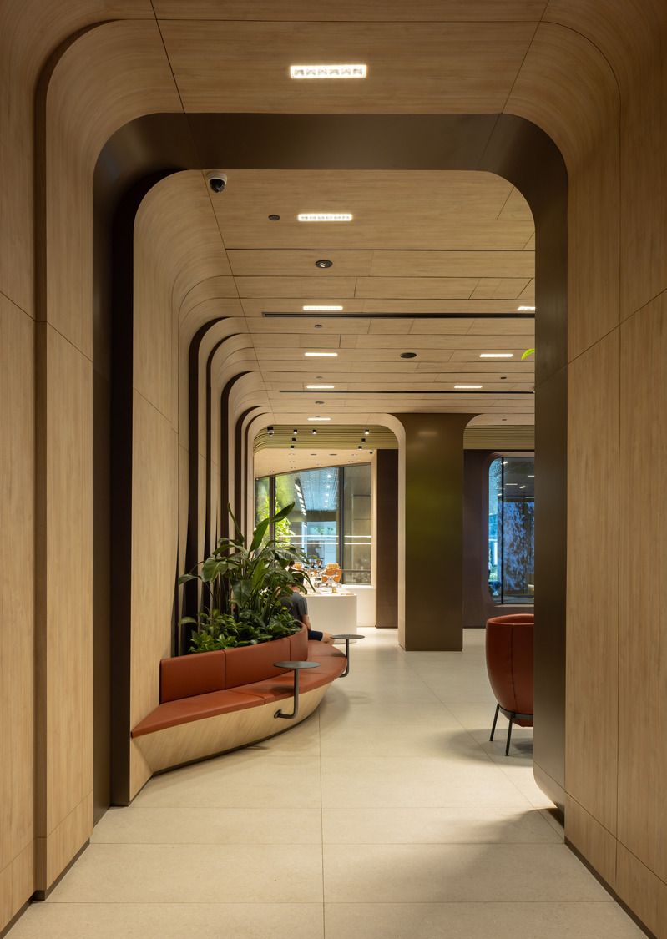
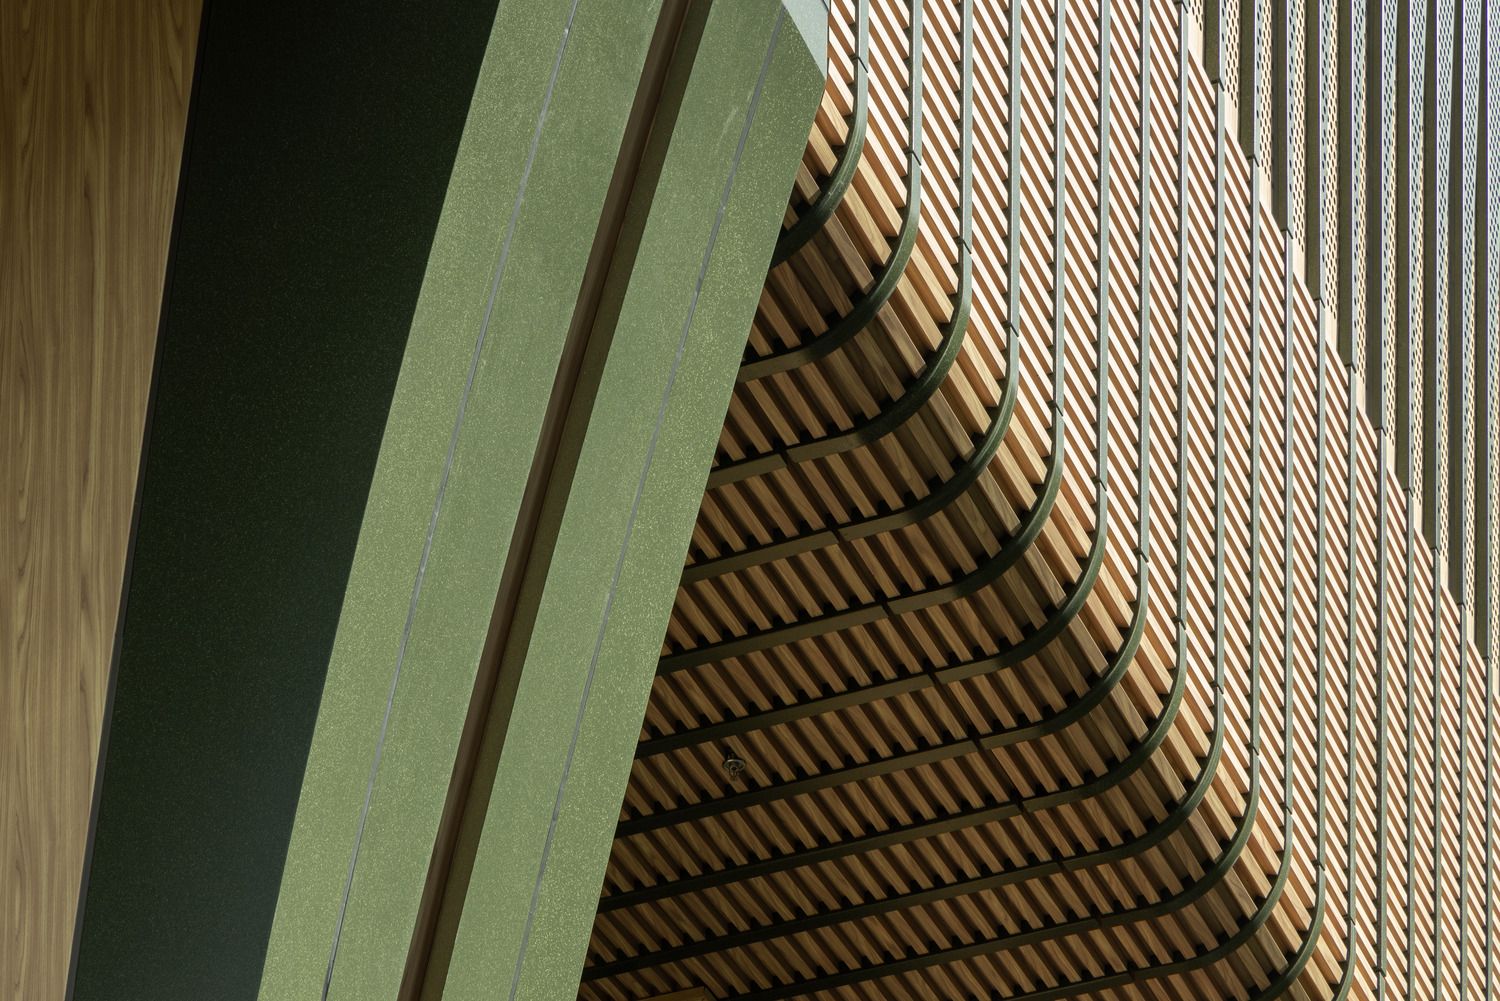
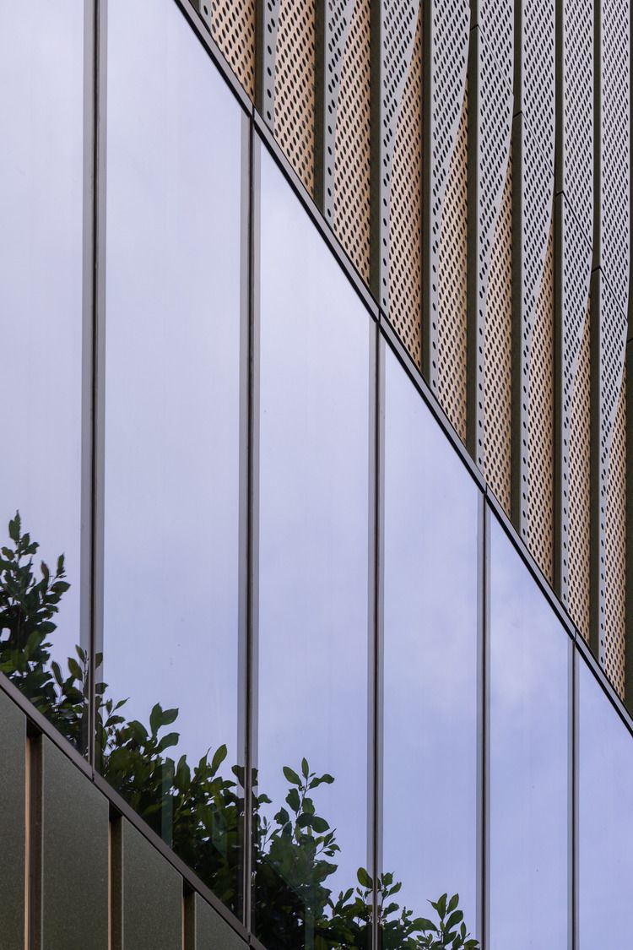
The design concept re-establishes human scale and connectivity at street level. 18 Cross links spaces of different functions and scales: shophouses, retail areas, a metro station and an office block, through a cascading grand staircase that connects Nankin Road through to the retail areas and the adjacent MRT station. The refurbished podium façade references the rhythm of the adjacent 19th-century shophouses, with green terracotta tiles and timber details drawn from the shophouse vernacular. Strategic circulation, façade articulation and the integration of greenery anchor the building within the city’s cultural fabric, while providing a lifestyle-led commercial space. A double-height entrance on Cross Street along with vertical greening gives the office tower the welcoming street presence it previously lacked.

Mike Wilson-MacCormack
Executive Director, Benoy
“The question the team set themselves was how to give a tired building a second life in the city. Their answer was to rethink how it meets the neighbouring shophouses and to root it in the city’s fabric through a clear circulation strategy, a reworked facade, planting and choice of materials.”
14,000m2 site, 50,684m2 GFA
Unlocking efficiencies and carbon savings
Rather than demolishing and starting again, the design approach was to work with the existing structure and create cohesion across the site’s disparate parts, uniting and repositioning the development to generate a compelling offer with lasting value. The new development retains 99% of the original podium – an approach that, combined with Cundall’s structural strategy, saved over 23,000 tonnes of CO2. The project achieved Platinum certification under both Green Mark and WELL standards, alongside energy-efficient systems, solar generation, rainwater harvesting and EV infrastructure.
Since its completion, the redevelopment of 18 Cross has seen the office spaces elevate from Grade B at 70% occupancy to Grade A with 100% occupancy. By connecting to public transport and creating a pedestrian-friendly environment, average dwell time and footfall have also increased, with an anticipated 15–25% uplift in tenant trading hours compared with those in standard office podiums.


Transforming the podium into a community space
The design strategy centred on precise, surgical interventions that maximised impact while preserving the existing fabric. At one of the site’s key corners, sections of the concrete slab and floorplates were removed to create a striking new arrival experience. These openings encourage movement across the site, linking the central transport hub, basement retail, and shophouse upper floors with the activity of Nankin Road.
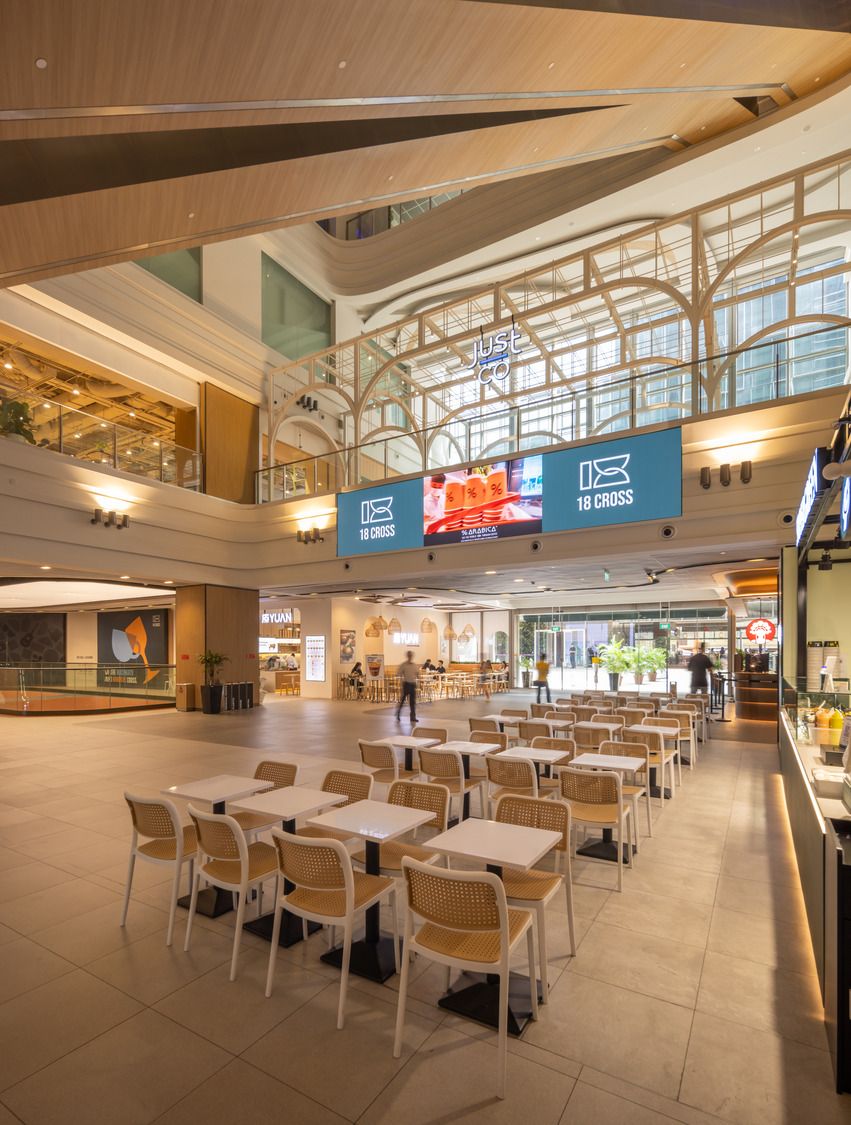
The block of non-heritage shophouses was also removed, creating the opportunity to insert a unifying multi-storey ‘heart’ at the centre of the development – a space animated by cafés and restaurants that spill out across grand stair terraces. This central hub brings life back to the upper floors of the heritage shophouses, making them viable for corporate tenants and enhancing the sense of community across the site. The ‘heart’ also connects directly to the MTR station below, ensuring a seamless commuting experience for workers while connecting the development to the wider transport network.

