
Bahrain International Airport Terminal
Middle East & Africa
View Project

A garden terminal at the heart of the City in a Garden
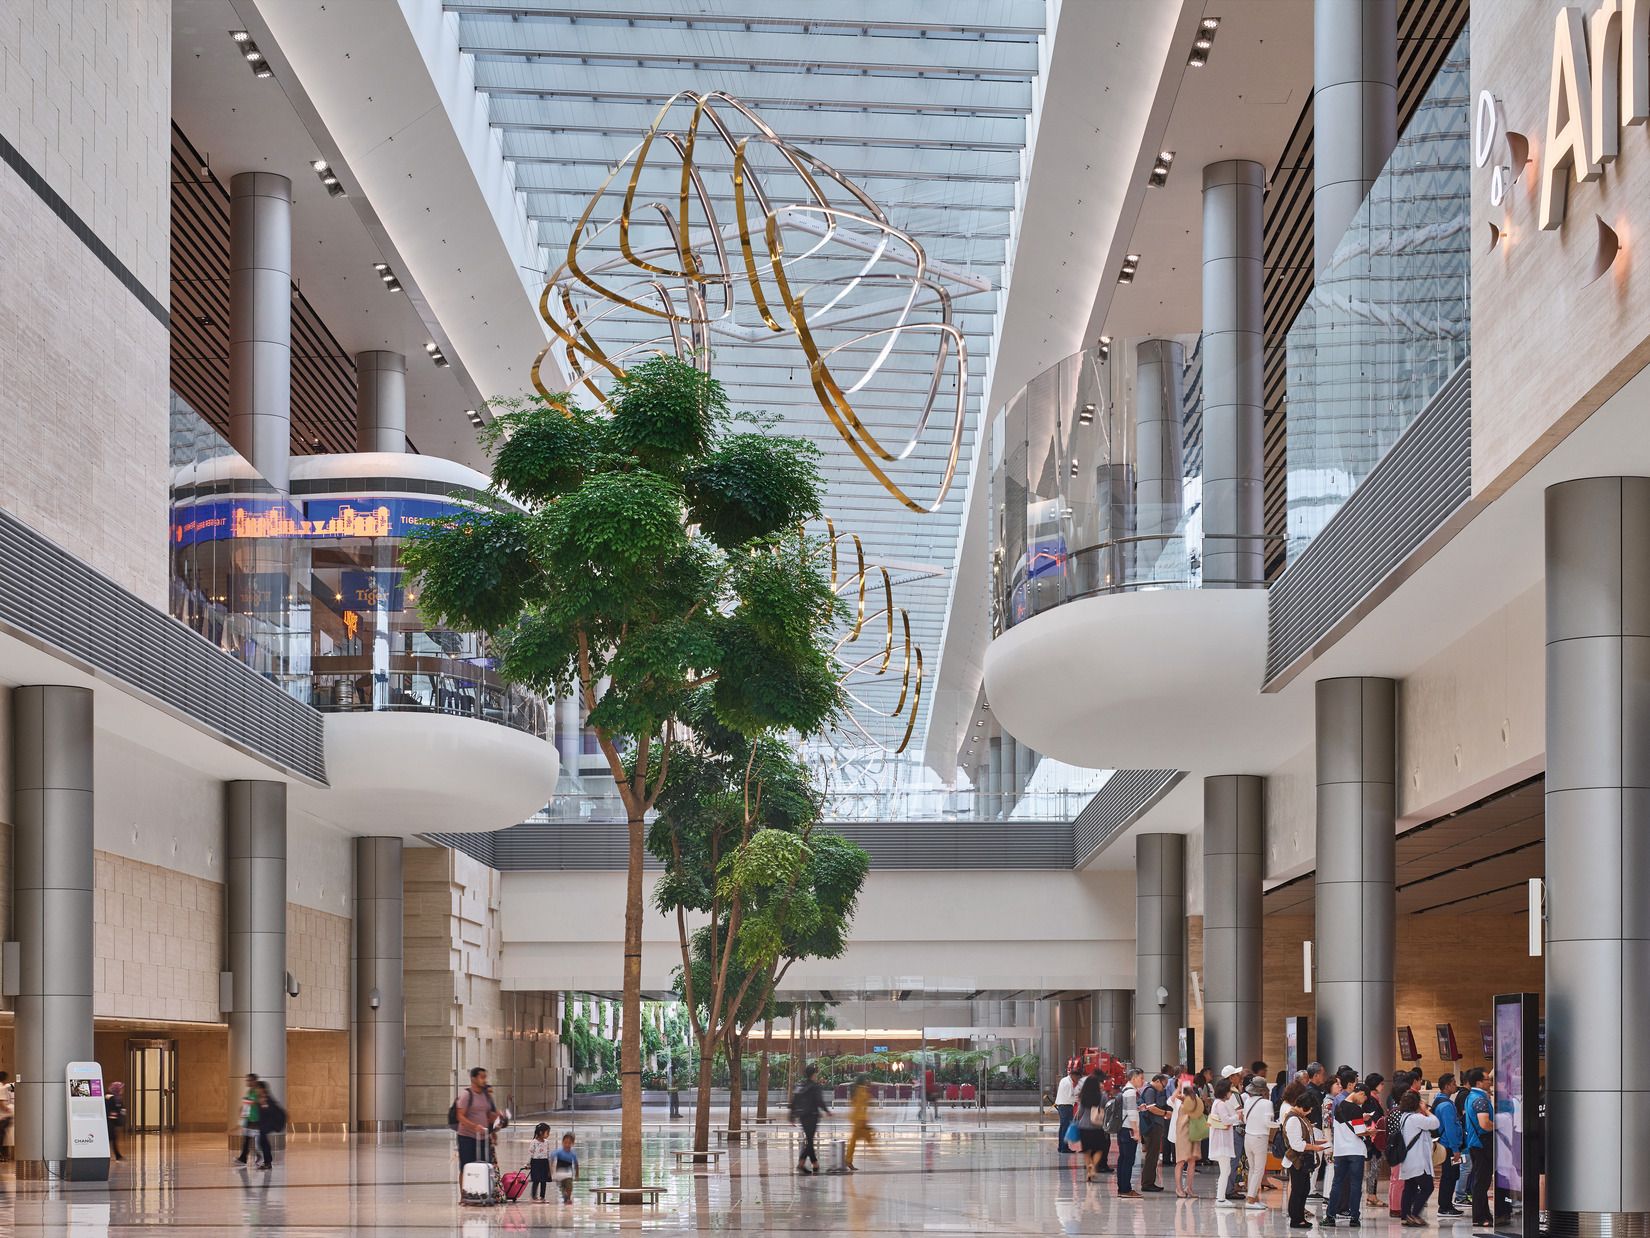
Terminal 4 at Changi Airport is designed to expand the airport’s annual passenger capacity to 82 million. Benoy designed the terminal concept and interior design, working alongside architects SAA Architects to create a movement-oriented environment shaped by daylight, landscaping and spatial clarity, linking the passenger journey to Singapore’s identity as a City in a Garden.


A green spine through the terminal
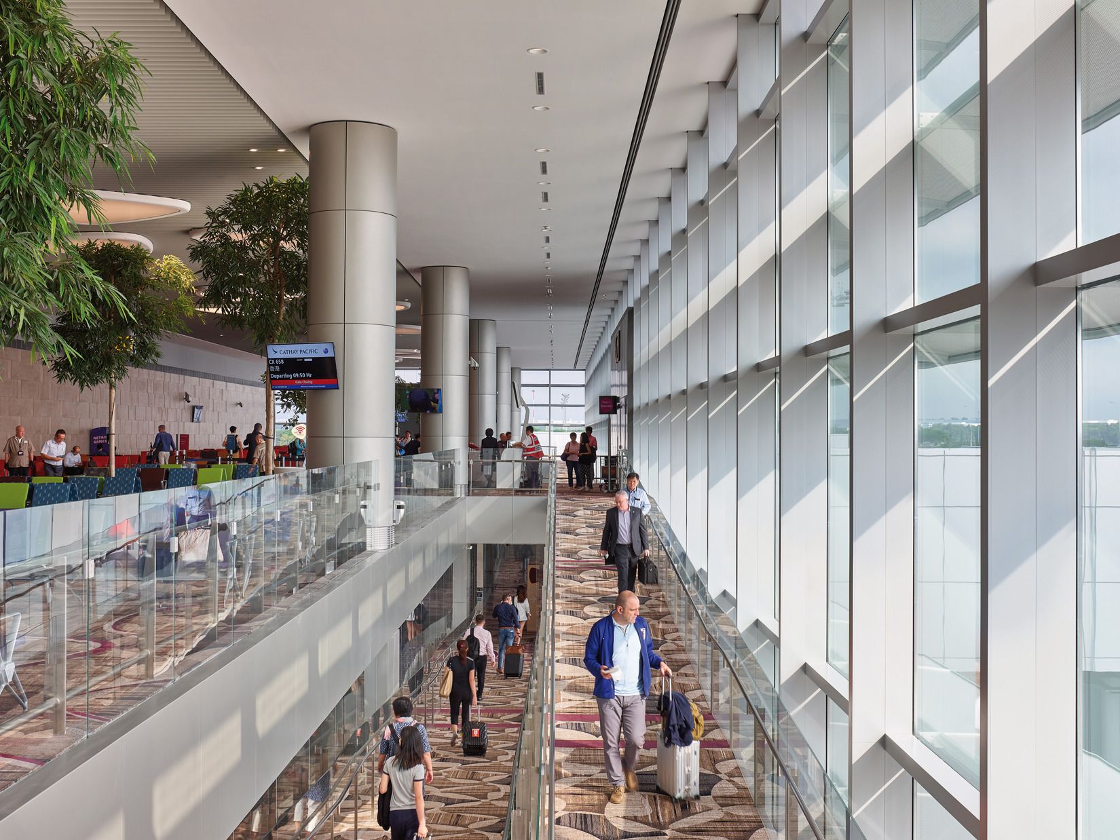
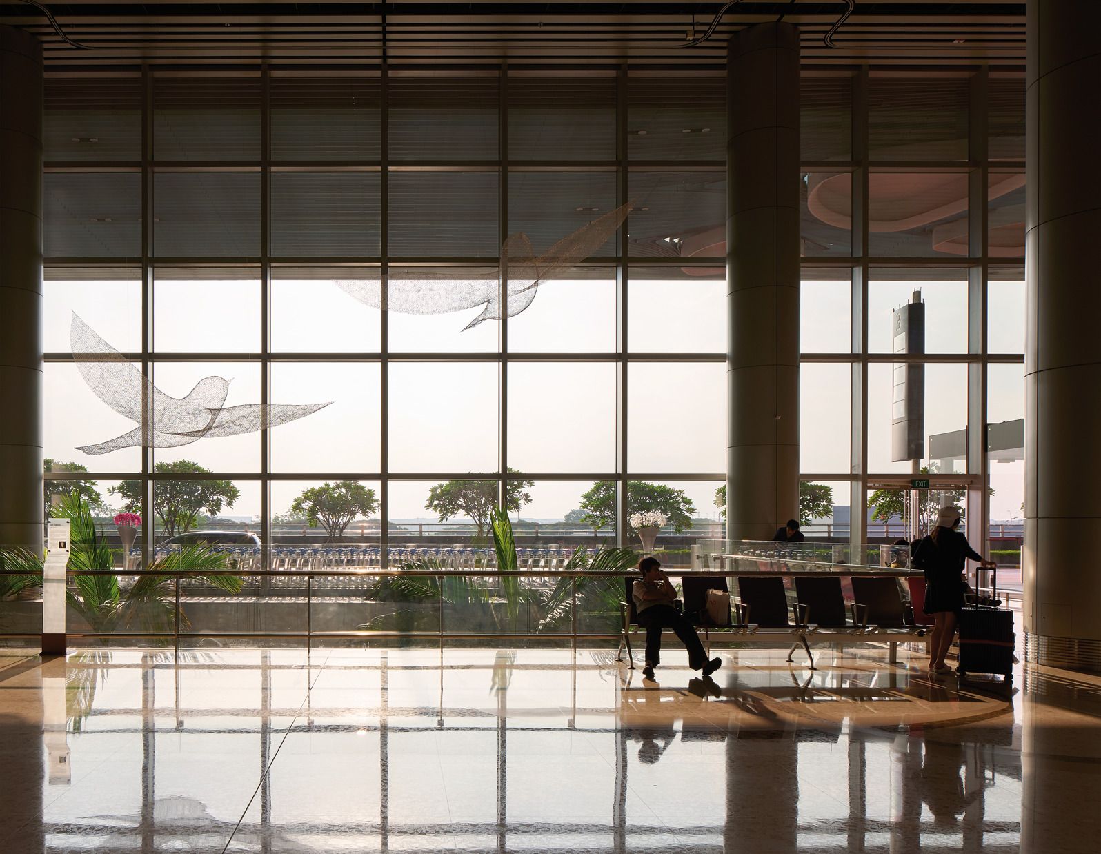
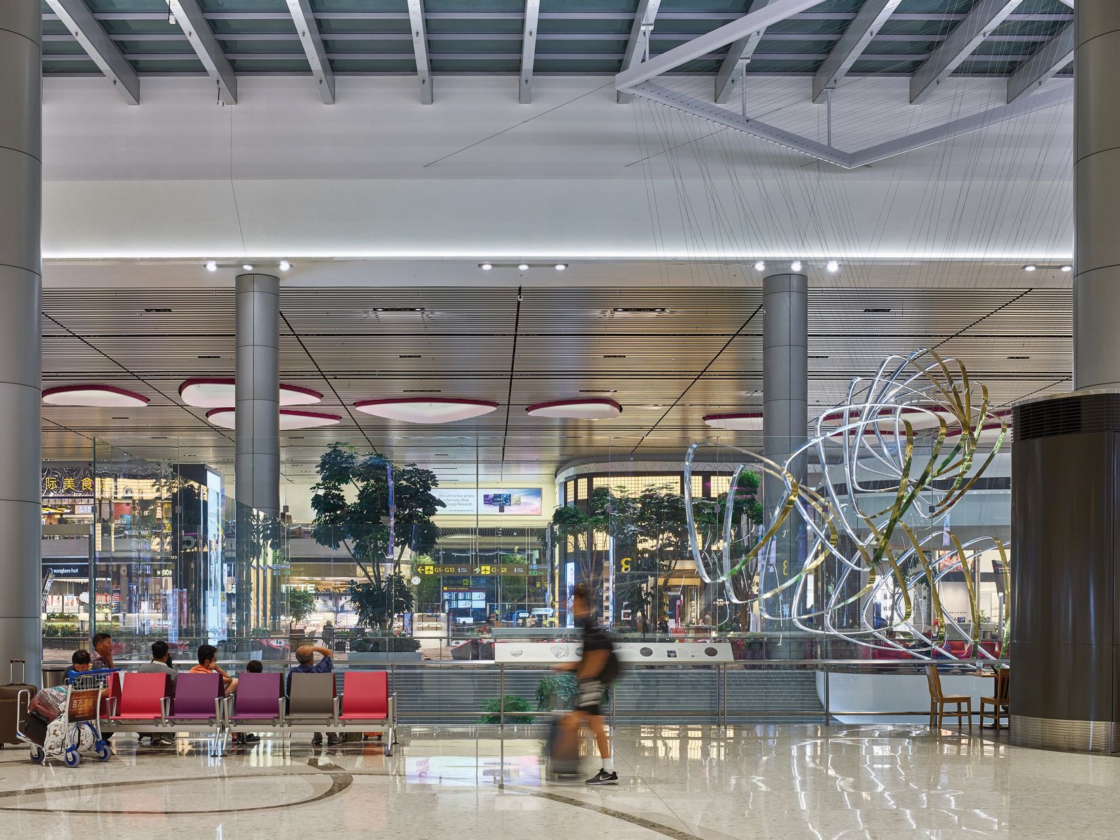
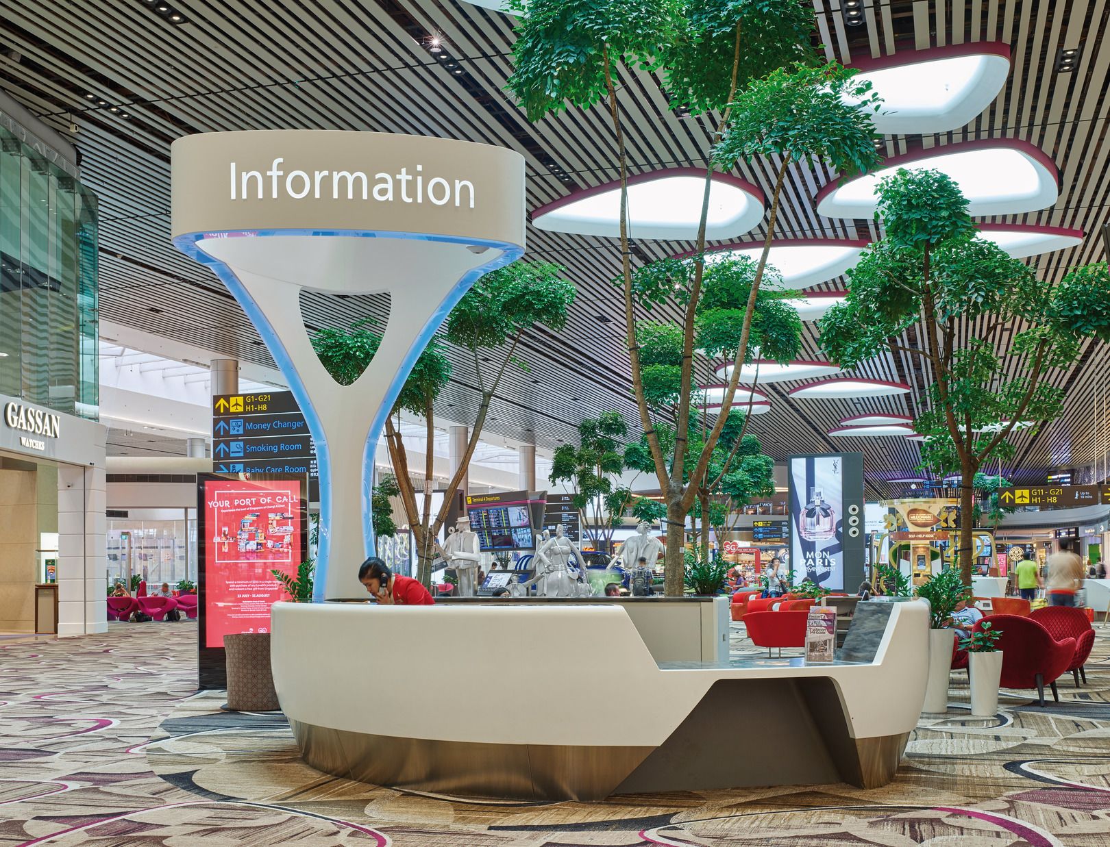
The 300m-long Central Galleria – a double-height glazed spine that visually links departure, check-in, arrival and transit areas in a single fluid passage – forms the connective core of the building. Skylit lanterns animate the space from above while a 200m green wall frames the baggage belt below, drawing passengers through a tree-lined airside concourse behind a 11m glazed façade. Half a million plants, trees and shrubs are distributed throughout the terminal, making T4 the greenest terminal at Changi. Shading strategies and integrated environmental controls maintain a calm, comfortable environment throughout, contributing to the terminal achieving Green Mark Plus on completion.
Identity woven into the design
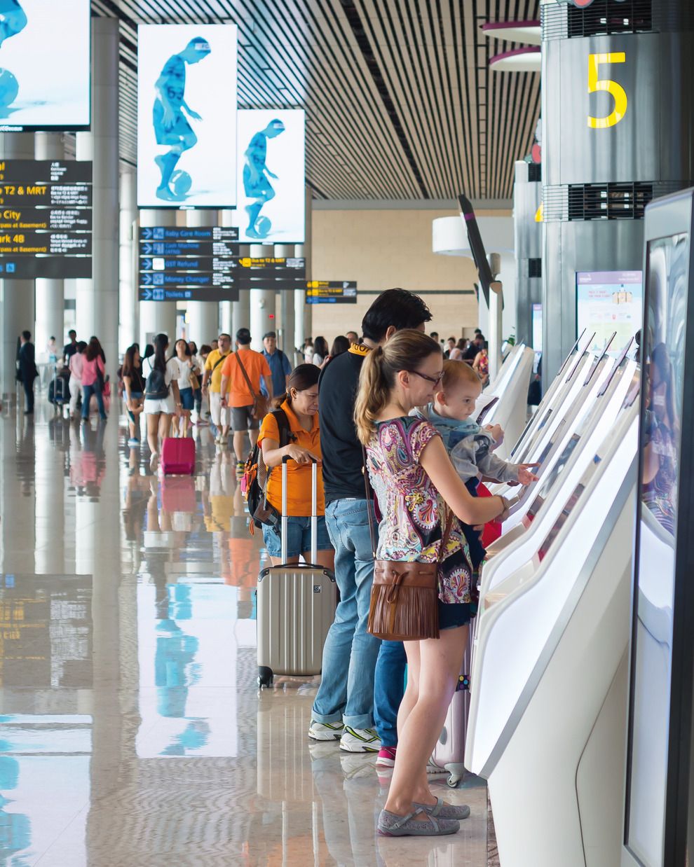
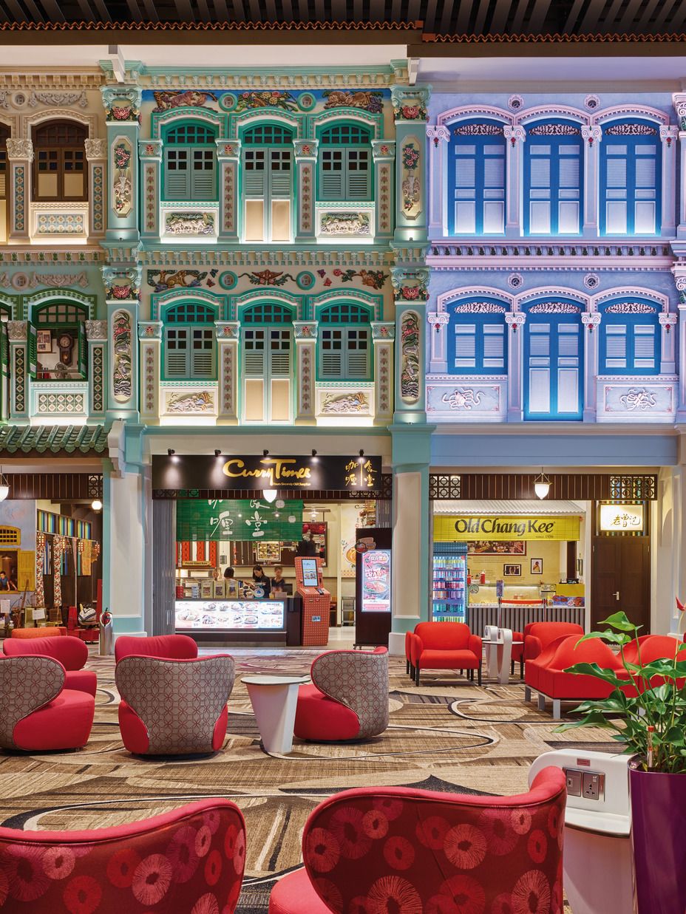
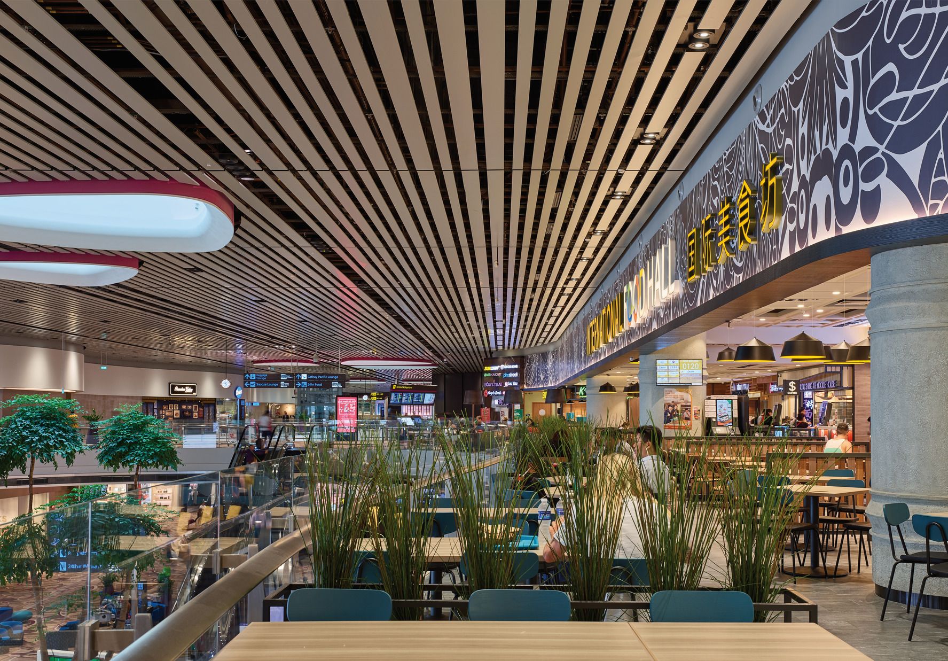
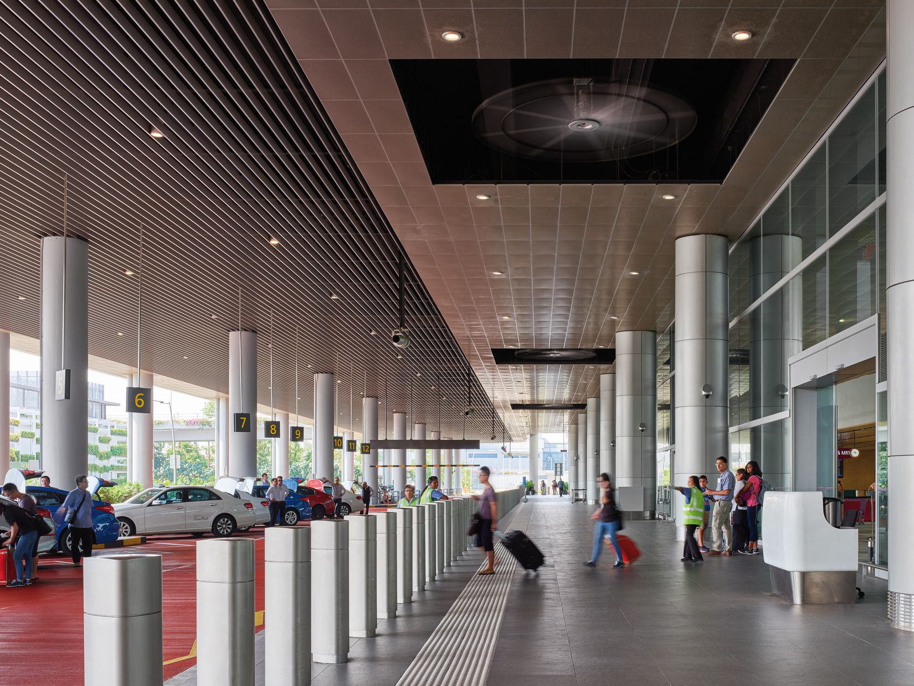
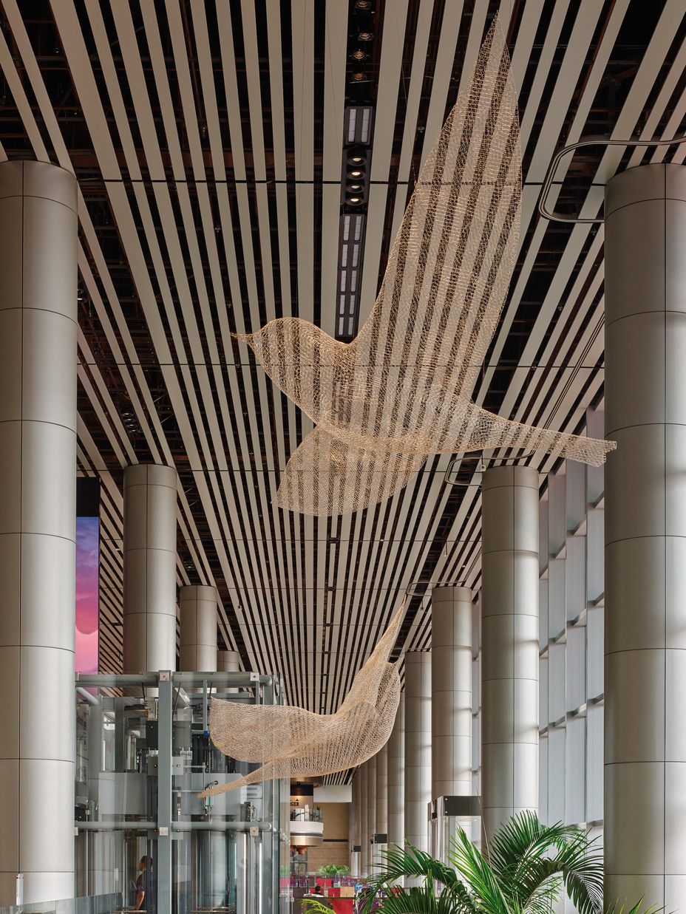
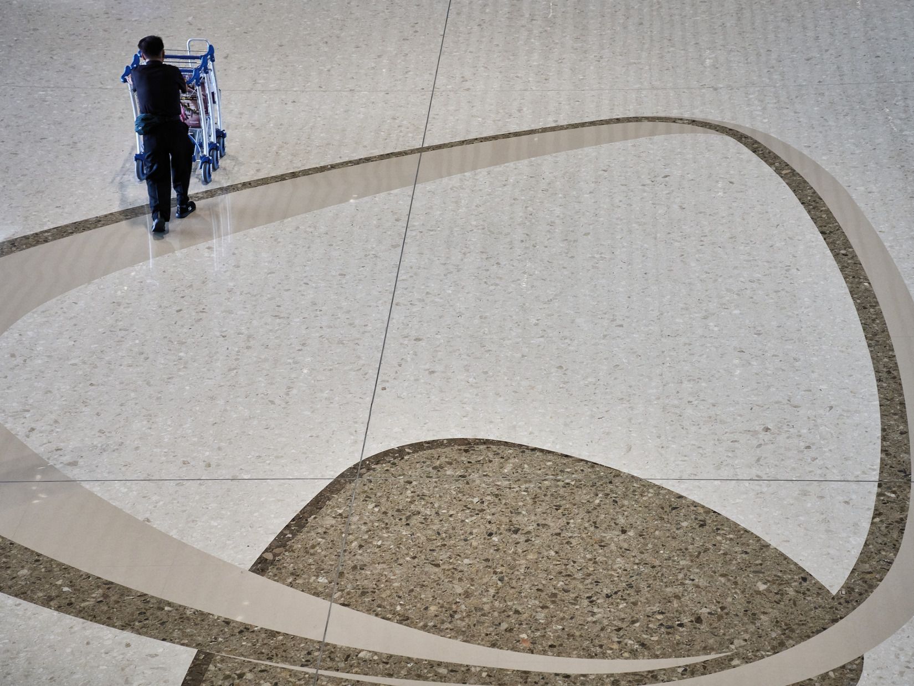
Triangular motifs drawn from the orchid, Singapore’s national flower, run through the interior finishes, expressed at scale in the carpets and carried through the detailing. Peranakan-inspired shopfronts, a Singaporean food court and a programme of kinetic installations and work by local artists offer passengers an introduction to the city that awaits them beyond the terminal gates. FAST (Fast and Seamless Travel) self-service systems are discreetly integrated throughout, maintaining the clarity of movement without visual interruption.


