
LCM (HKLand and CIFI Plaza)
China
View Project

A vertical neighbourhood inside a Tokyo icon
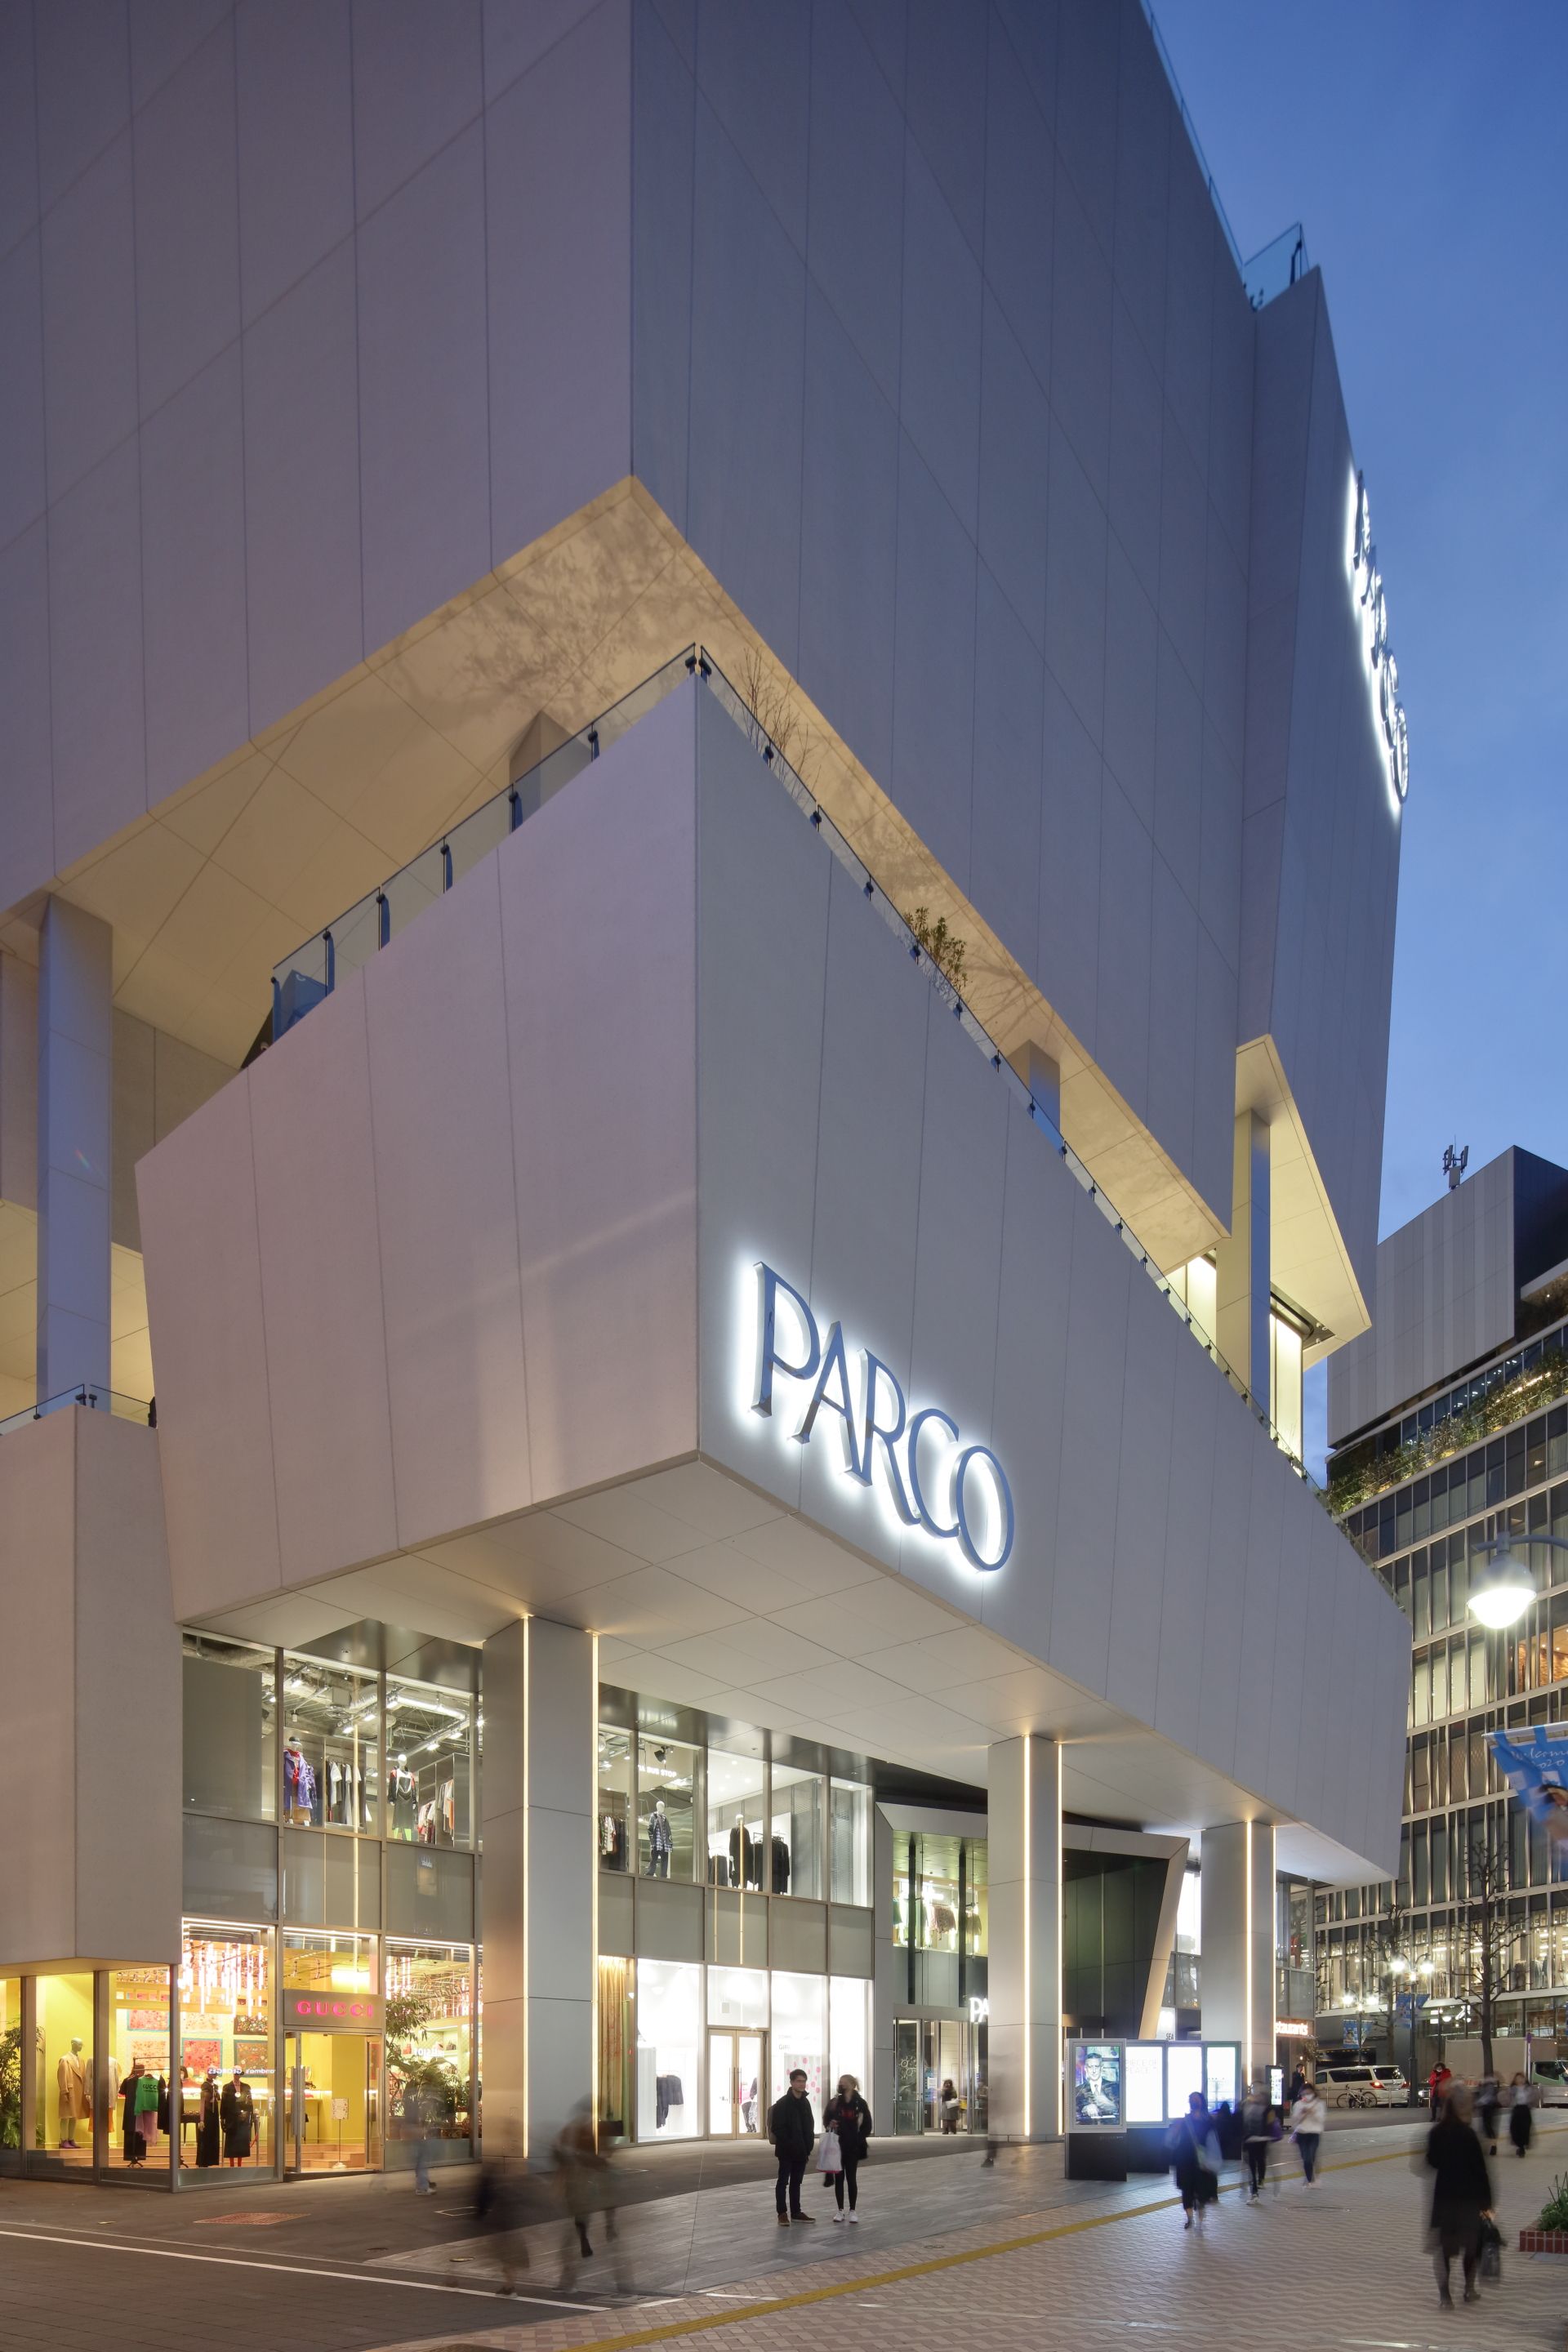
Shibuya PARCO is a redevelopment of PARCO’s flagship store, originally designed by Nikken Sekkei, opened in 1973 and a defining presence in Shibuya’s cultural identity. Benoy was appointed following a design competition in 2015, with scope covering the design concept for the whole retail environment and the outdoor spiral circulation. The 64,000m2 development houses 42,000m2 of retail across 11 storeys and 193 shops, and marks Benoy’s first completed project in Japan.

64,000m2 GFA
42,000m2 retail
Taking its cue from Shibuya’s distinctive topography of hills and radiating streets, the design reimagines the department store as a stacked urban street experience. Visitors move from the basement food hall upward through floors dedicated to Tokyo fashion, technology and gaming culture, to an entertainment district and rooftop park with views across Yoyogi Park and, on clear days, Mount Fuji. Leaning into anime, gaming, fashion and art, Shibuya PARCO positions itself as an incubator for Tokyo’s emerging culture, housing a museum, art gallery and theatre alongside its retail programme.
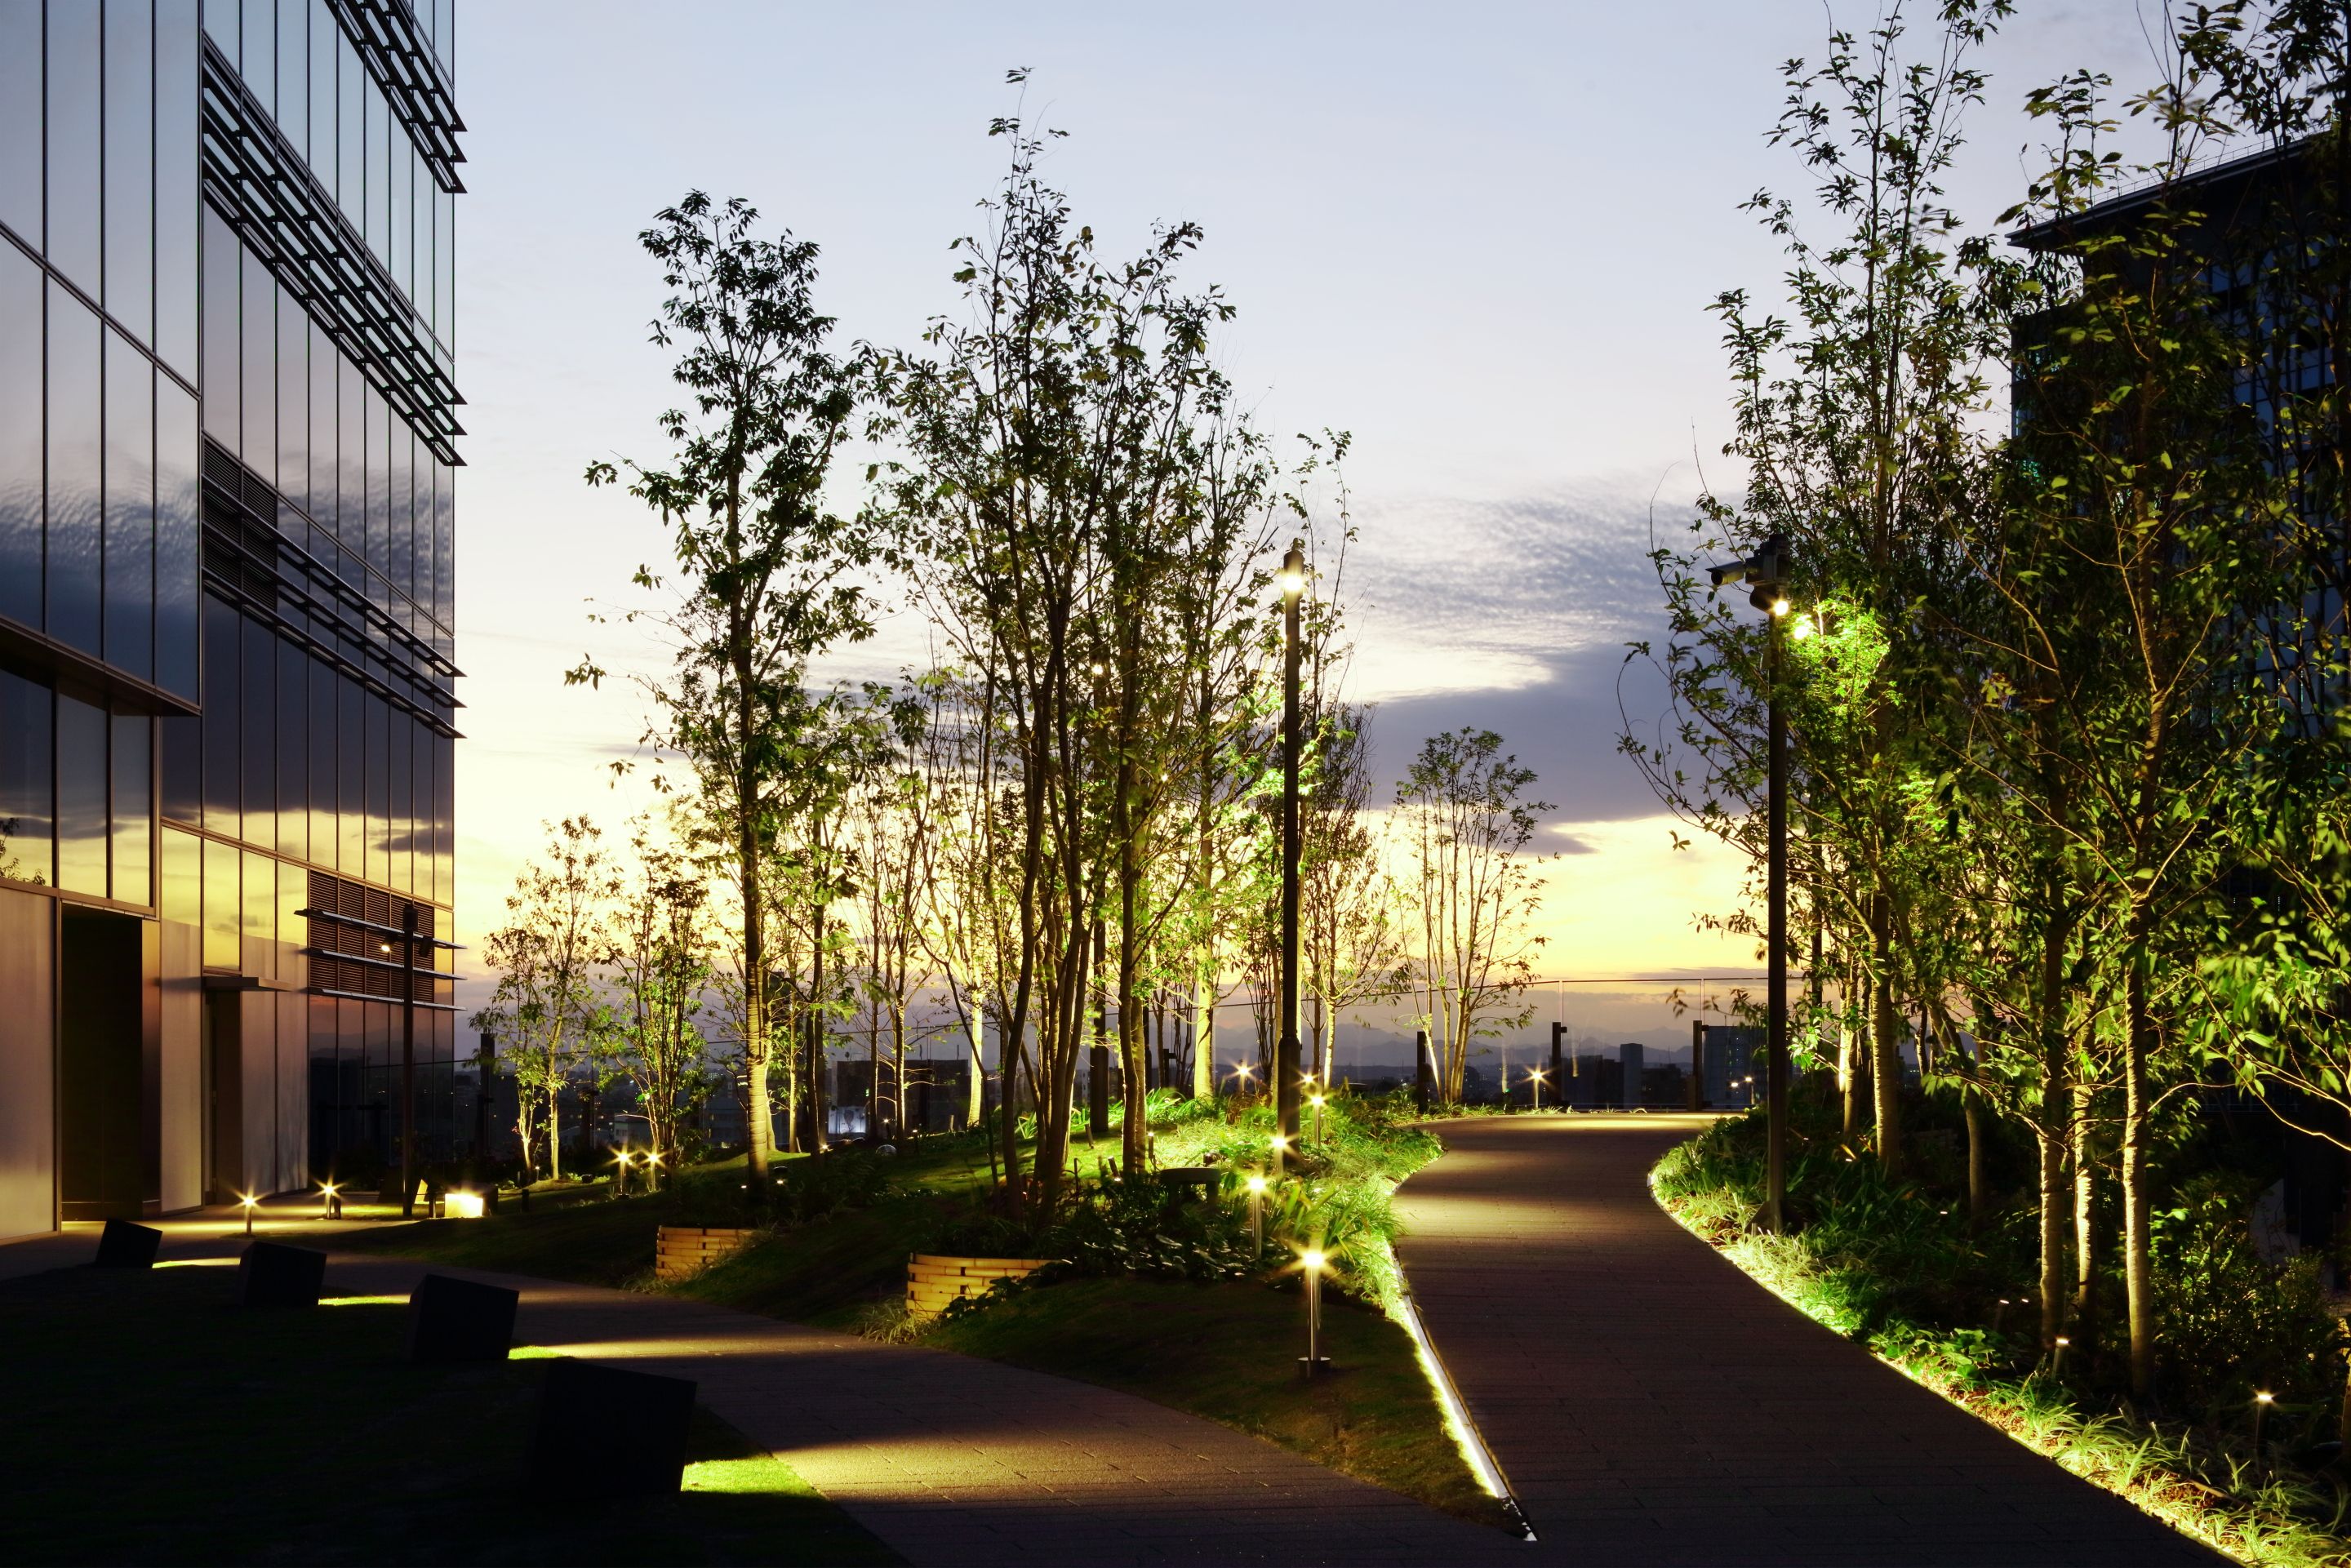
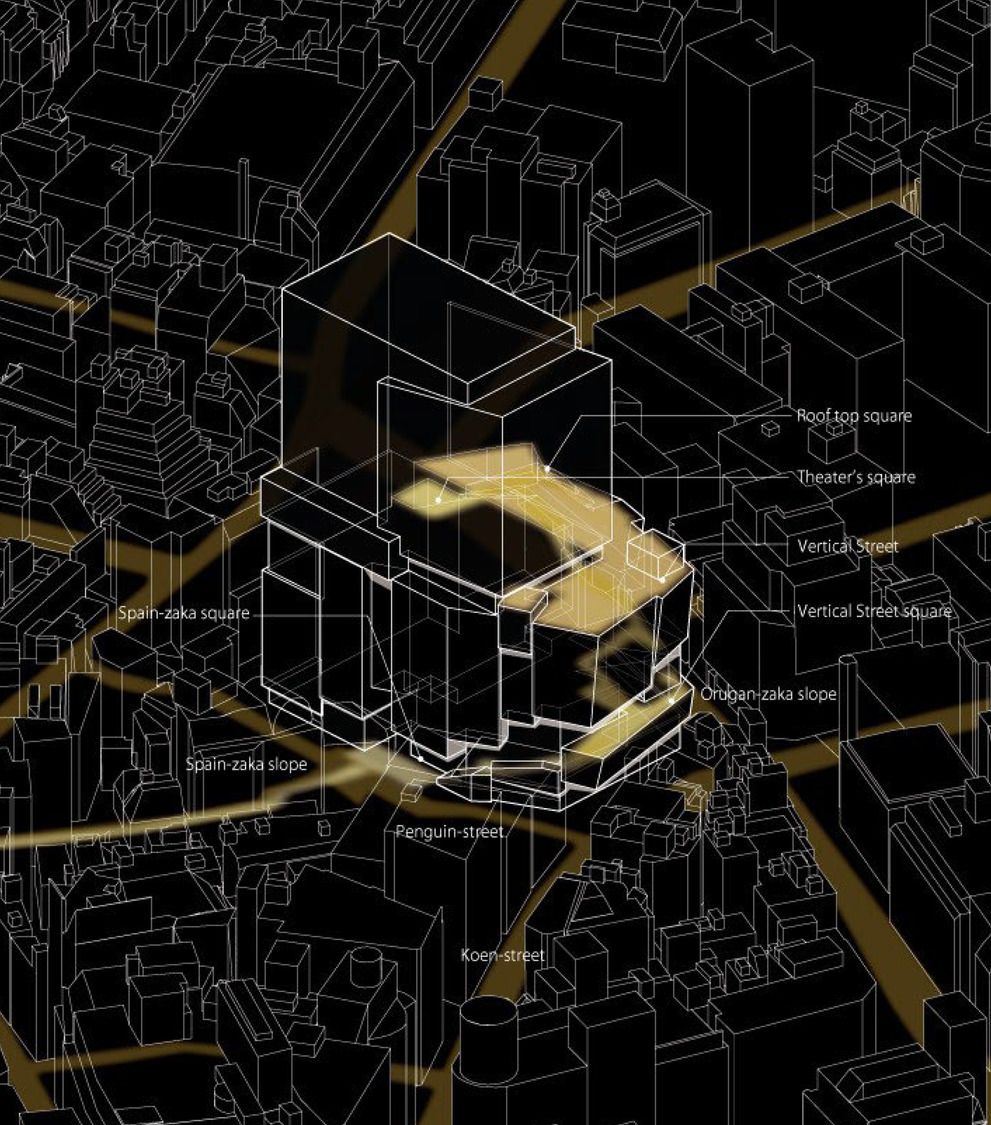
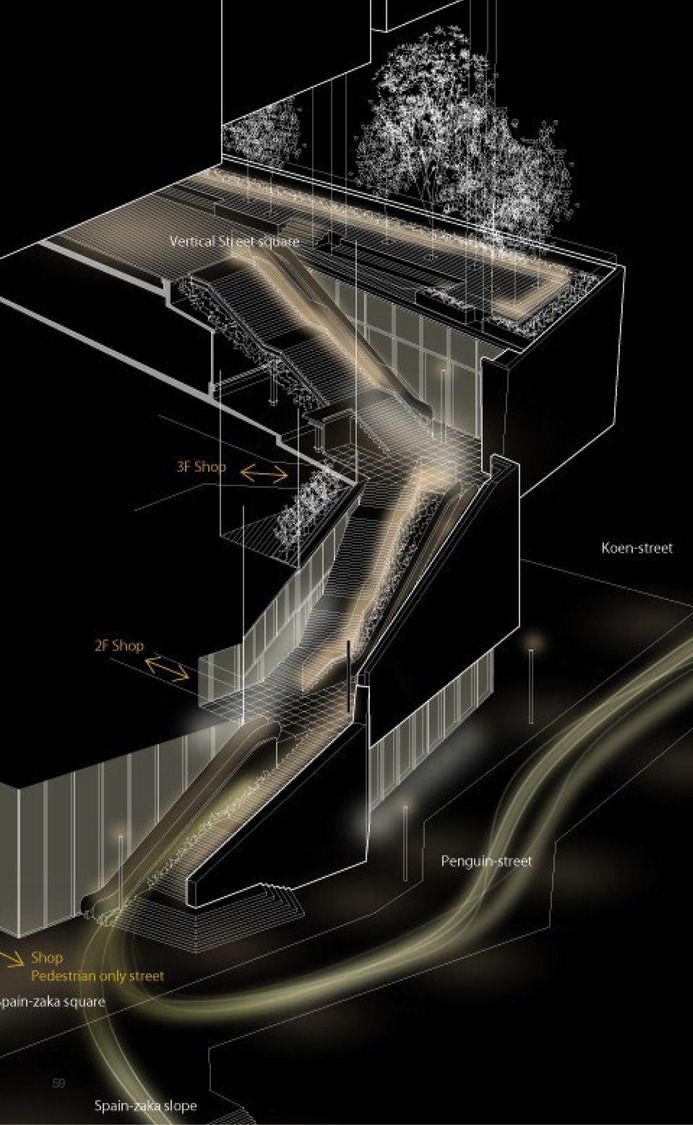
The building’s verticality is extended by an outdoor spiral circulation that winds from ground level to the rooftop park, offering an alternative journey through the building. The indoor-outdoor experience, combined with lush landscaping and open-air terraces, gives Shibuya PARCO a social and verdant quality that sets it apart within one of Tokyo’s most densely activated commercial districts.

